Extensions, loft conversions and garden rooms
Extensions almost always require additional circuits back to the main consumer unit, often triggering an uprate of the board itself. Loft conversions bring notifiable work (smoke alarms interlinked to existing, escape lighting considerations, new circuits). Garden rooms need a properly-sized SWA sub-main from the house, an appropriate consumer unit in the room itself, and RCD protection matched to the outdoor cable route.
First fix, what actually happens
First fix is the phase before plaster: back boxes for sockets and switches set into the wall, cabling run through stud walls and floor voids, cables chased into blockwork or brickwork with the correct depth and clip centres, provision left for downlights and feature fittings, and cable runs labelled. We coordinate with the plasterer so nothing is buried where it can't be traced.
Second fix and testing
Second fix is after plastering and (usually) decorating: faceplates, light fittings, downlights, extractor fans, interlinked smoke and heat alarms, consumer unit fitted or uprated, and the new circuits energised. Full initial verification testing follows: insulation resistance, earth loop, RCD trip time, polarity, all logged on the Electrical Installation Certificate for the property file.
Residential vs commercial new builds
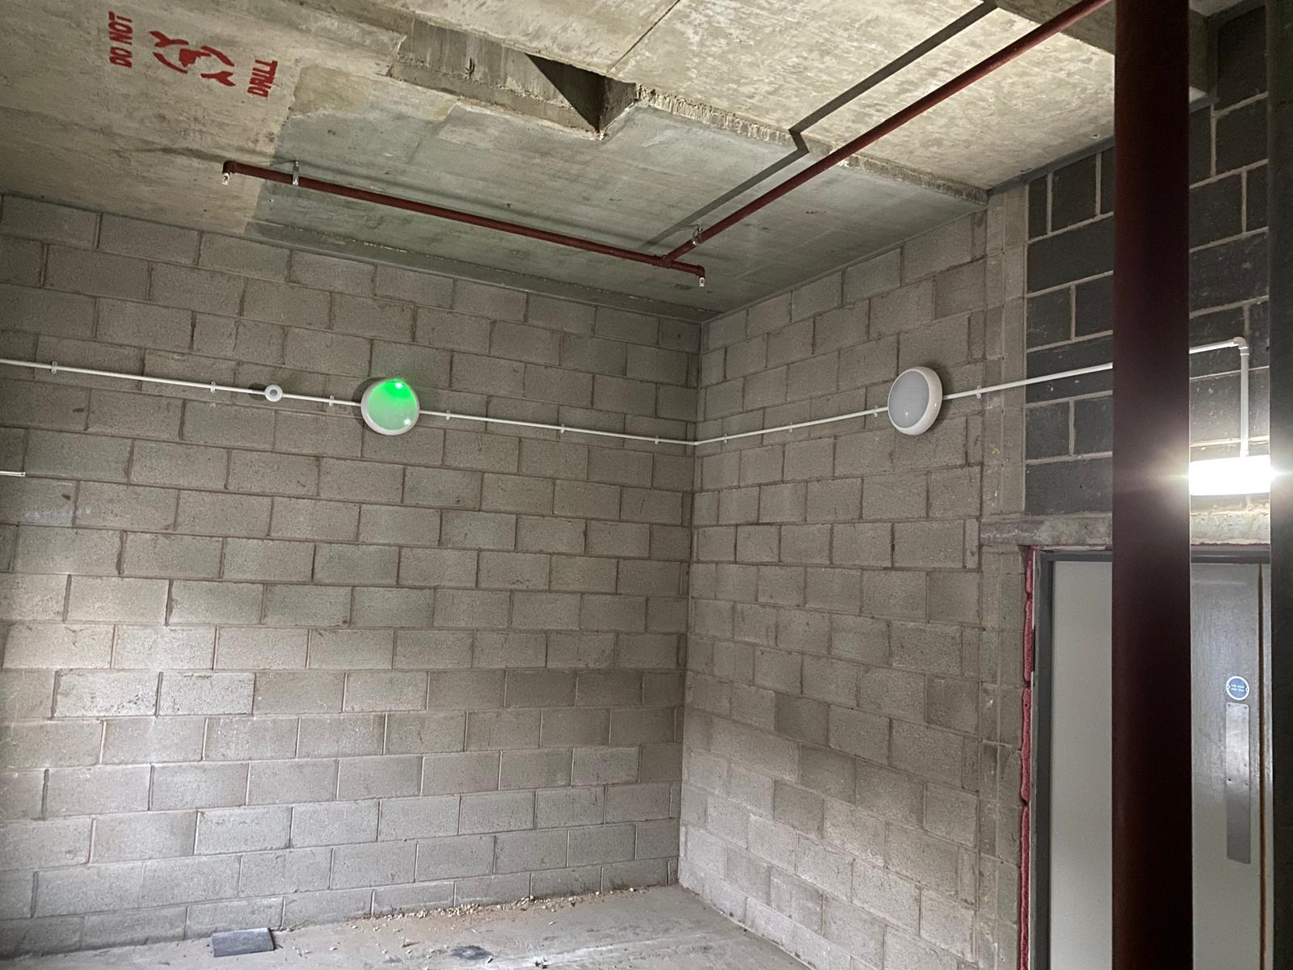
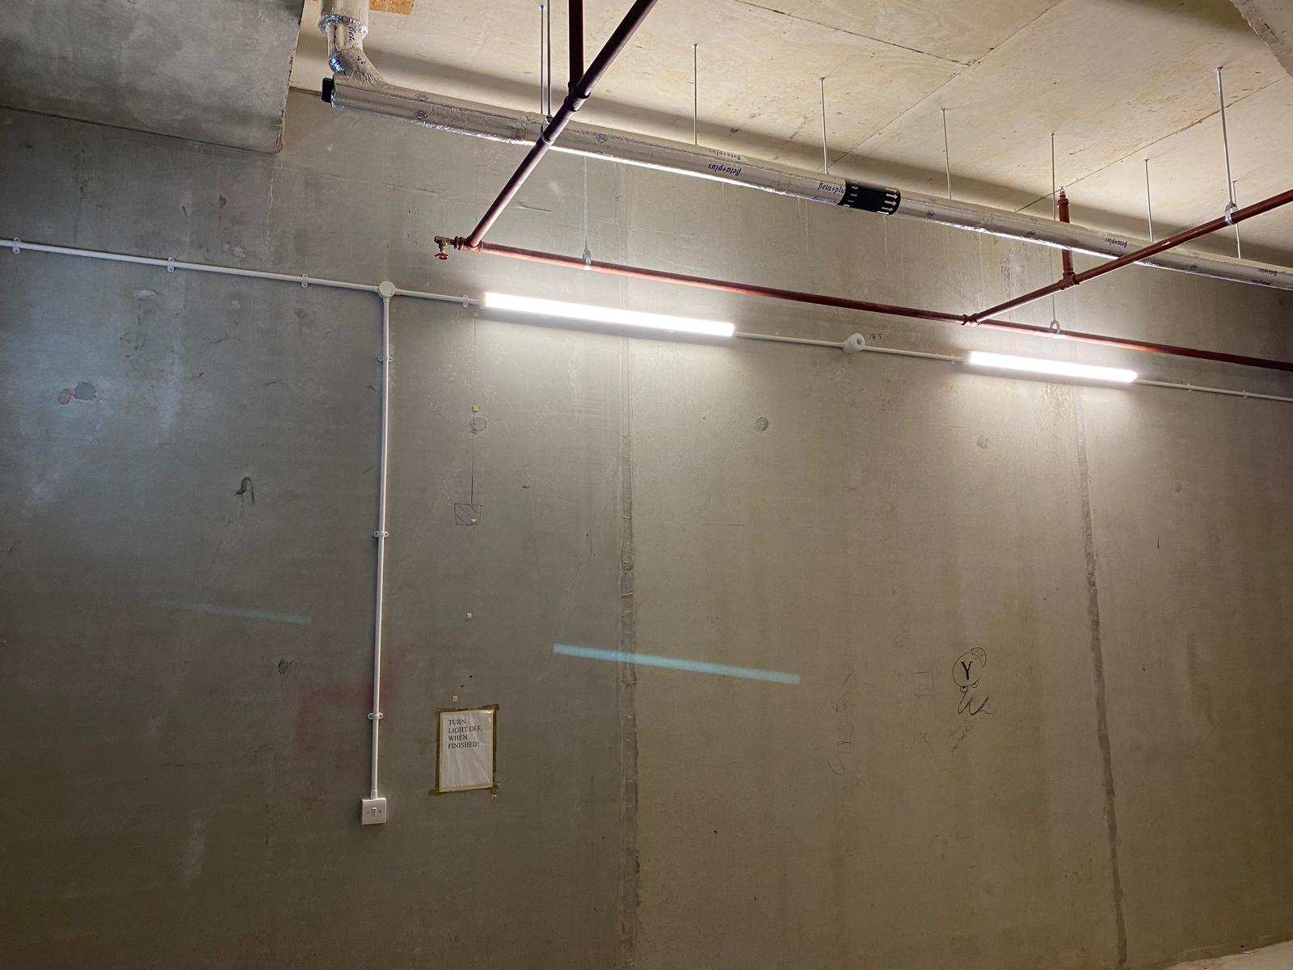
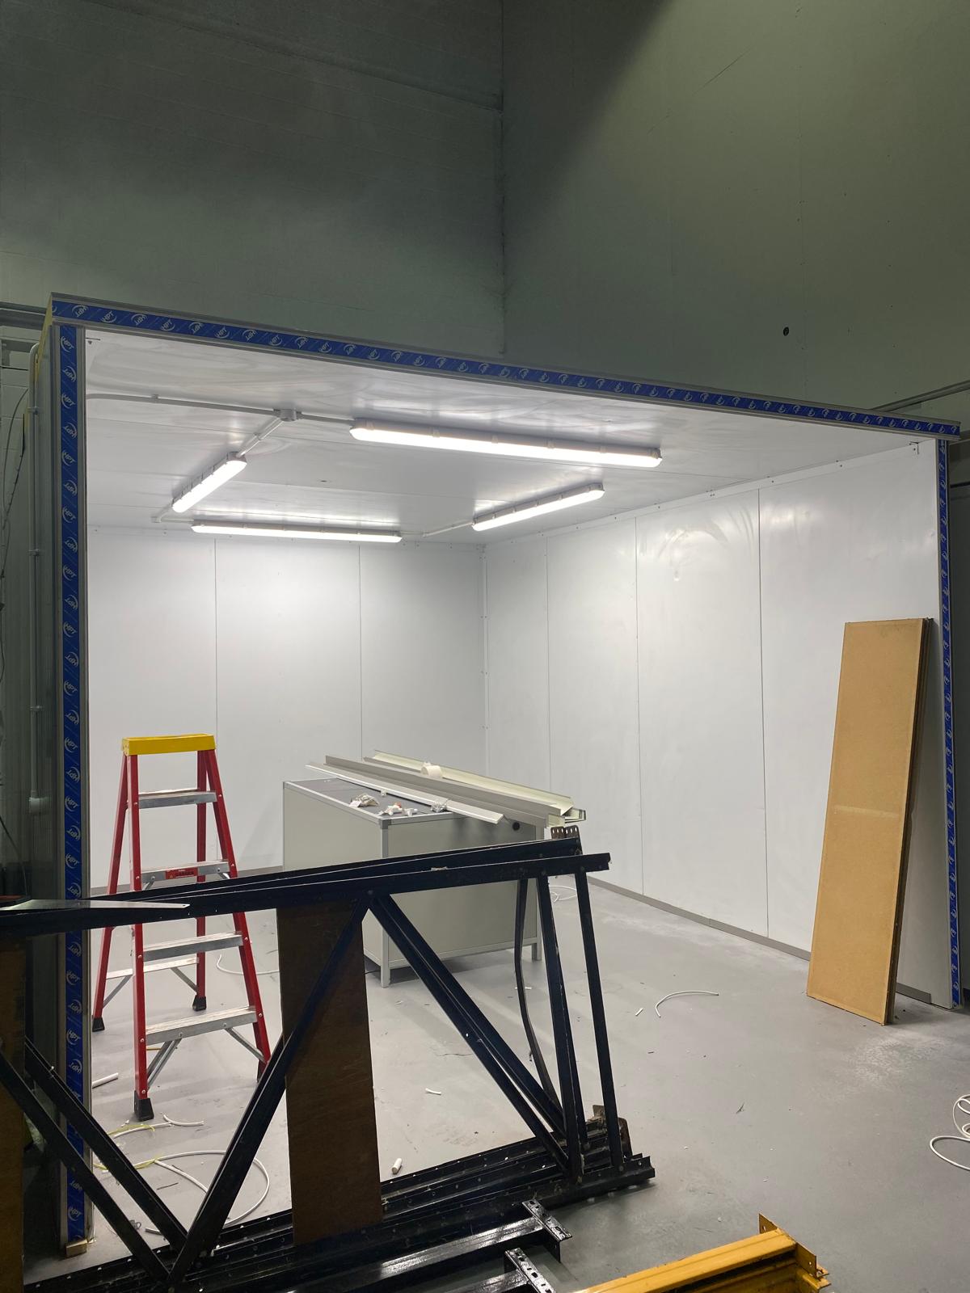
Residential new-build and extension work focuses on layout, decor-friendly finishing and NAPIT self-notification for domestic notifiable work. Small commercial new-build work, coffee shops, salons, offices, light industrial units, brings heavier supplies, DNO applications, containment on show, emergency lighting to BS 5266 and PAT testing at hand-over. We cover the domestic side end-to-end and take on light commercial new builds after a site survey.